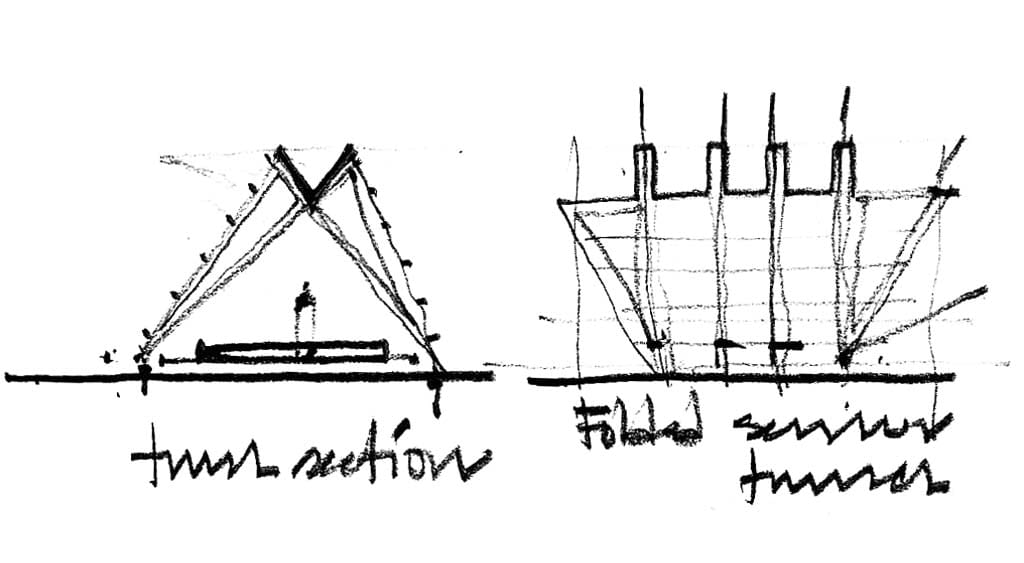
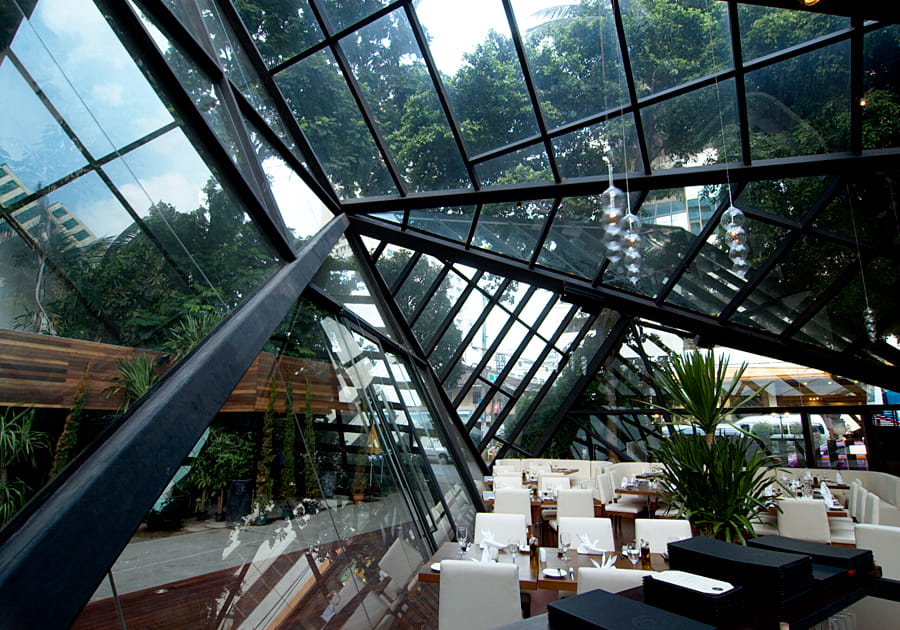
CONCEPT: ‘Traingulated tensegrity’
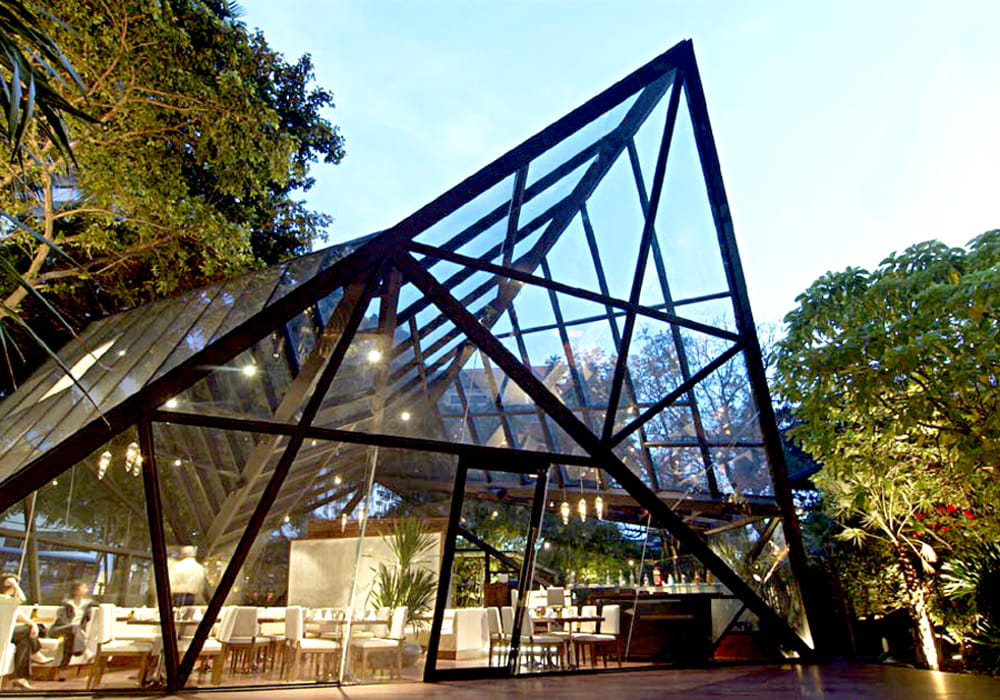
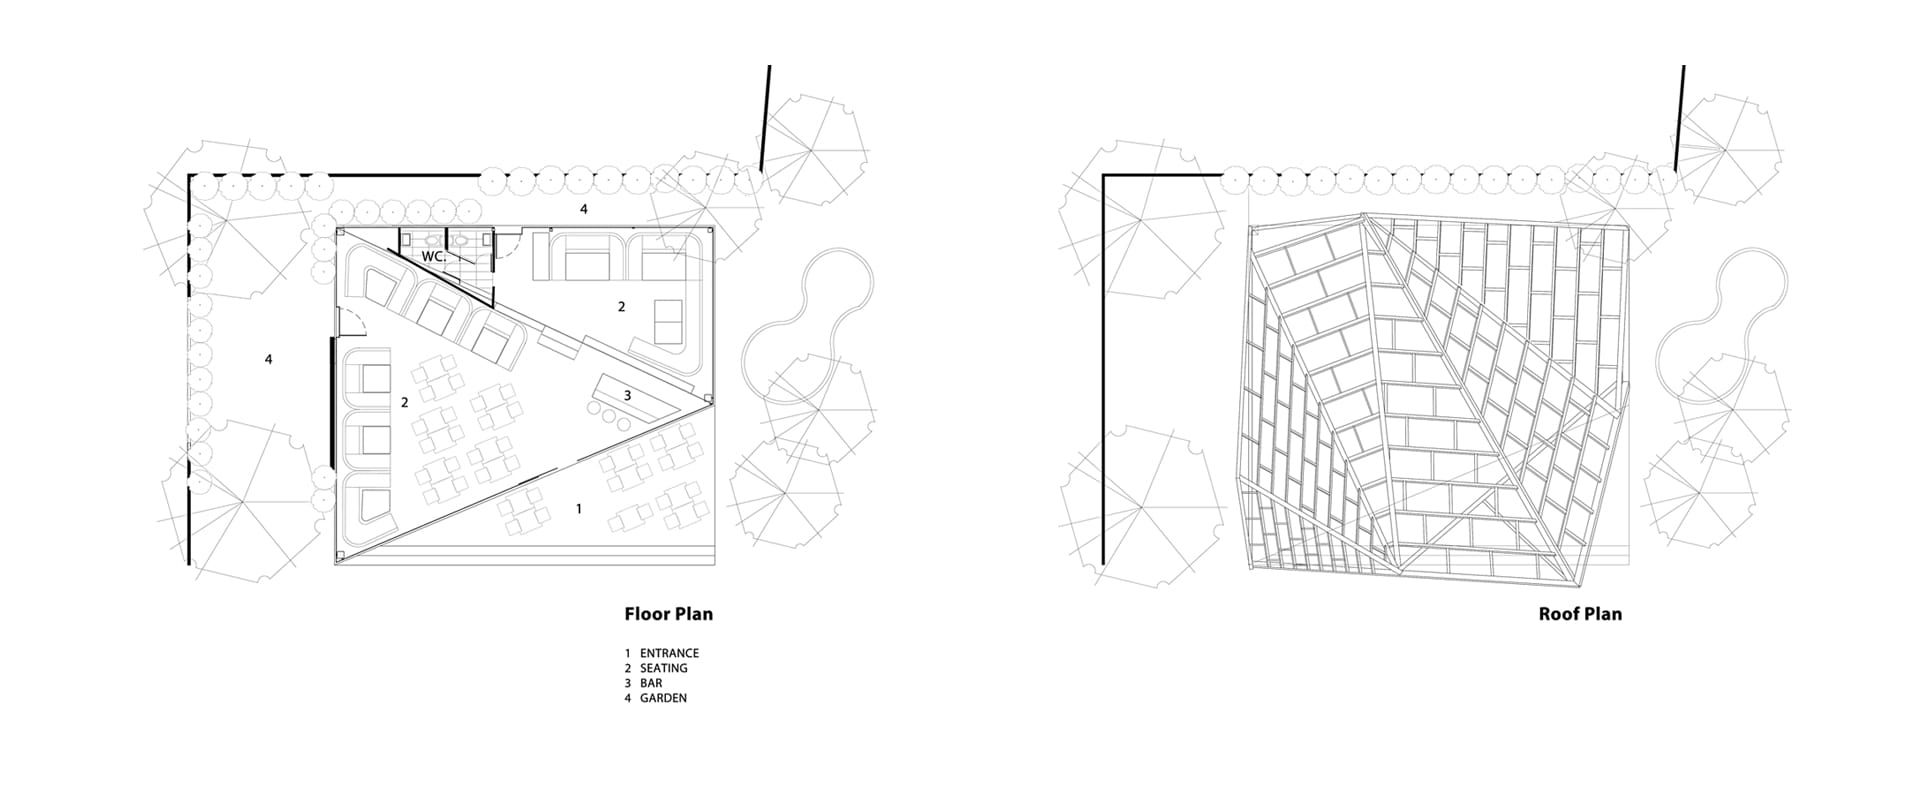
FORM: Our concept for the Bridge Restaurant was inspired by multiple influences and conditions: Thegardensite and our choice to create a negative space within the garden, the owner’s request for a glass pavilion, our interest in re – interpretation of Thai forms and a dialogue with modern art, form and geometric forms: the triangle.
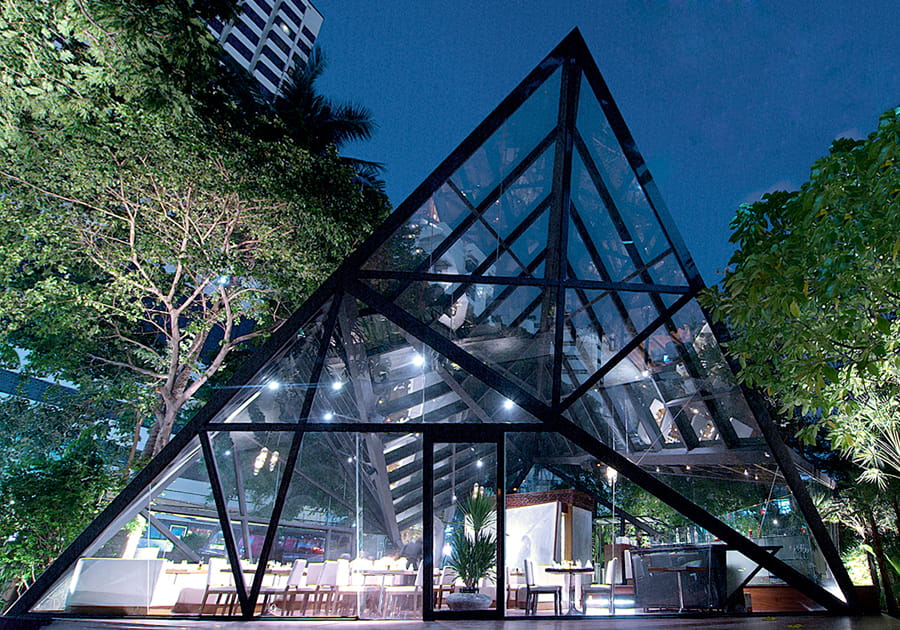
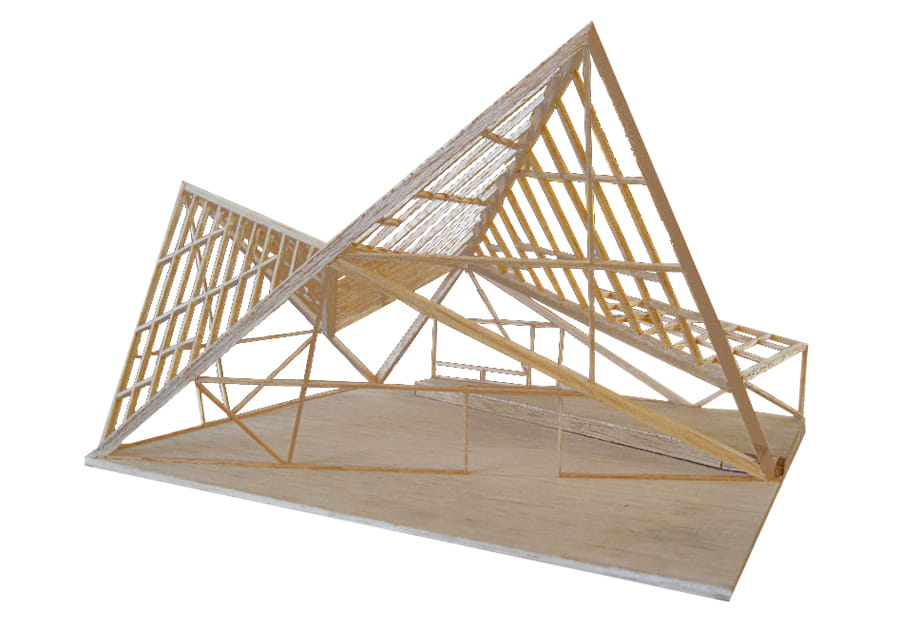
The triangular form was initially inspired by the desire to open a diagonal view upon first entering the site so as not to obstruct views of the existing Koi restaurant and FTV lounge structures, therefore creating a ‘transparency’ or ‘negative space’ within the site. This began our dialogue with the triangle. We chose a form of greater depth, complexity rather than a steel and glass ‘box’. a mass that could be experienced at many levels of perception, whether as a crystal or a Traditional Thai roof re-interpreted.
A triangle is spatially dynamic when compounded in form, geometric and structurally self-sustaining. Like the 1974 Kenneth Snelson sculpture at Storm King Art Center in New York State, Free ride home, we created a structure that is of interest spatial as well as structurally. We call it ‘Traingulated tensegrity’
or Triangulated space. As a pure modern work of art or architecture, it creates a spatially unique tensile or tension experience integrated and expressed with
structure.
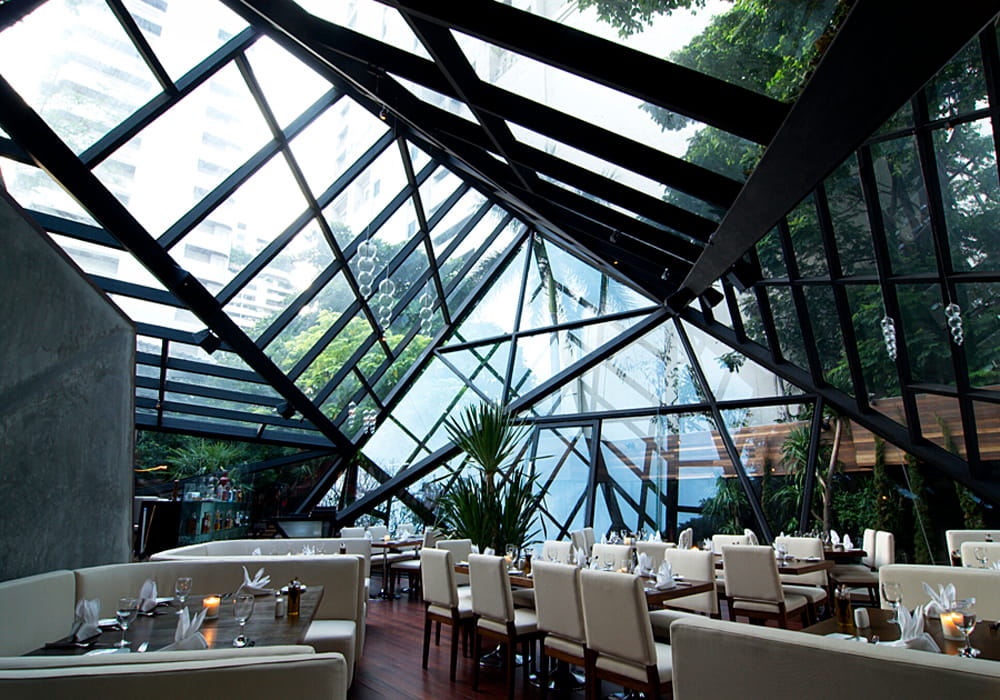
TRANSPARENCY / SEAMLESS-NESS: As in a classic painting, foreground middle ground and background are considered, revealed and expressed by this glowing glass lantern. The powerful force of the 9 meter high entrance point creates a foreground presence. Guests and washes of light become the middle ground; Virtually transparent when seen internally within the site, the eye moves beyond the immediacy of the steel and glass structure beyond to the tropical landscape.
From an engineering or design point of view, “wabi” may be interpreted as the imperfect quality of any object, due to inevitable limitations in design and construction/manufacture especially with respect to unpredictable or changing usage conditions; then “sabi” could be interpreted as the aspect of imperfect reliability, or limited mortality of any object, hence the etymological connection with the Japanese word sabi, to rust
The floors decks and details are local Mae Daeng and teak. The custom made tables, banquets and chairs are teak with cream color canvas and tempered glass cabinets bonded with UV adhesive and no structural frame. The banquets are both straight and curvilinear to contrast structure and strategically located in corners to experience the structural vectors. Open seating in the middle is shaded by indoor trees and plants. Lighting was intended to be soft and non-reflective with few visible fixtures to enhance the transparency of the structure. Glowing spheres are arranged in three groups of three and are consistent with the lighting design at Bridge LA.