

Architecture
Bangkok, Thailand
2005
60,000 M2
CONCEPTS:
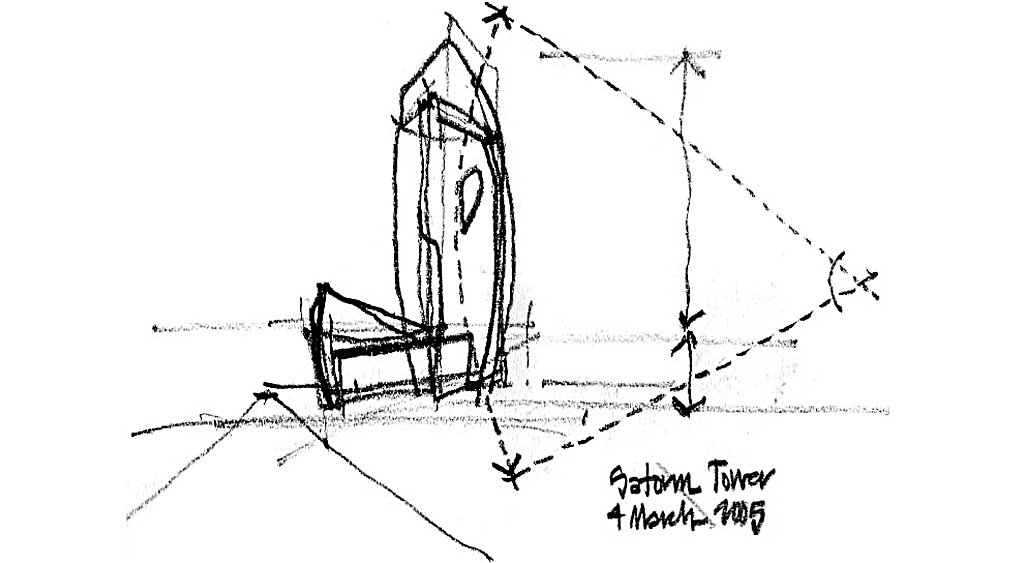
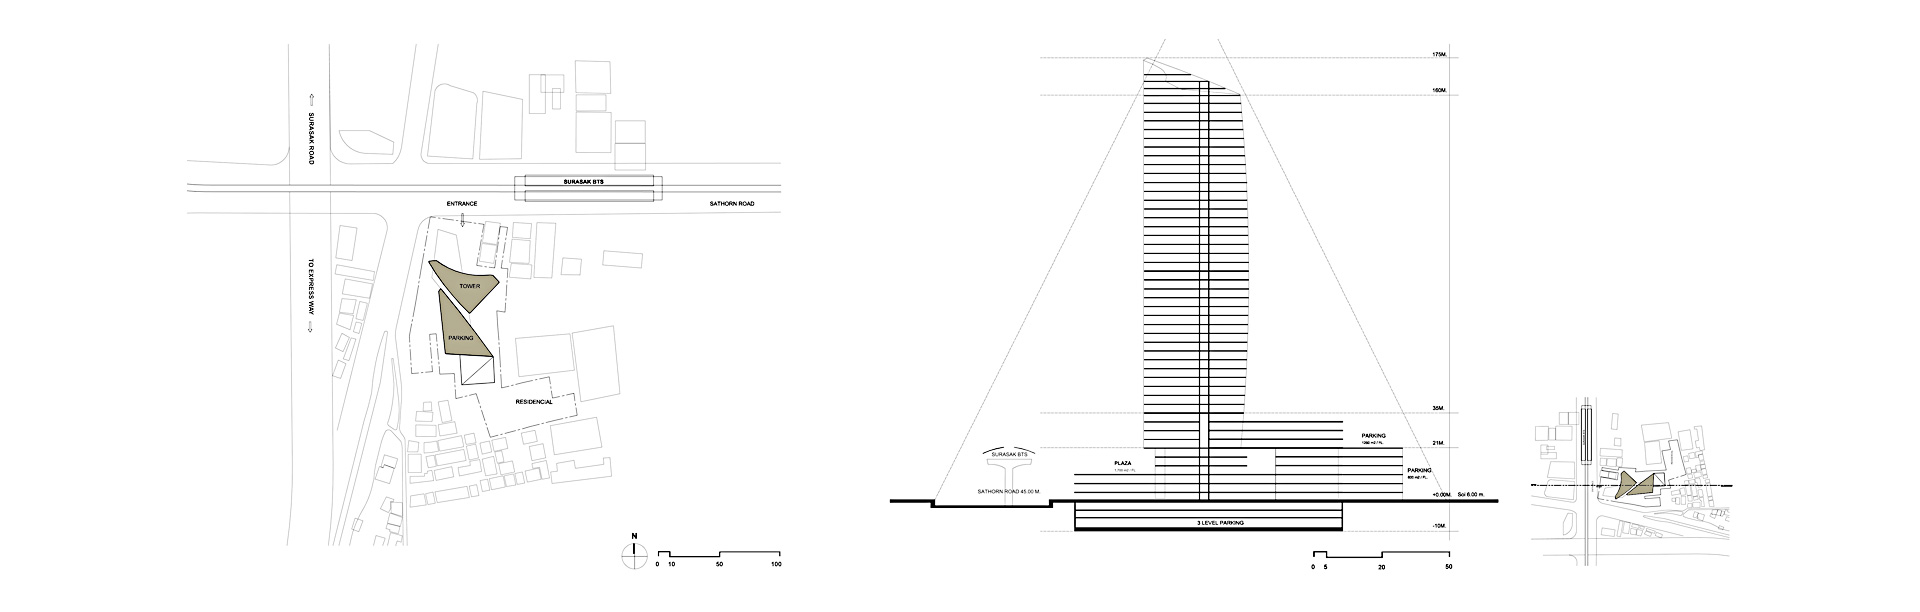
The preliminary concept design and proposed development for the site located at the intersection of Sathorn and Surasak Roads in Bangkok, Thailand will be a landmark and 21st Century modern designed high rise tower. This prominent intersection is a prime real estate asset and offers a unique opportunity to create a landmark status project.
The site is positioned in one of Bangkok’s most prestigious office and commercial districts and offers excellent lease space for International and Thai businesses. Major site attractions include: Proximity to prestigious to banking, finance, technology and multi-national companies; Automobile and for visitors access is excellent with Sathorn Road to the north, the expressway entrance to the west and the Surasak BTS station directly adjacent to the northeast corner of the site. Upper levels of the proposed tower have panoramic views of the Chao Phraya River, Sathorn Road and distant Bangkok commercial centers.
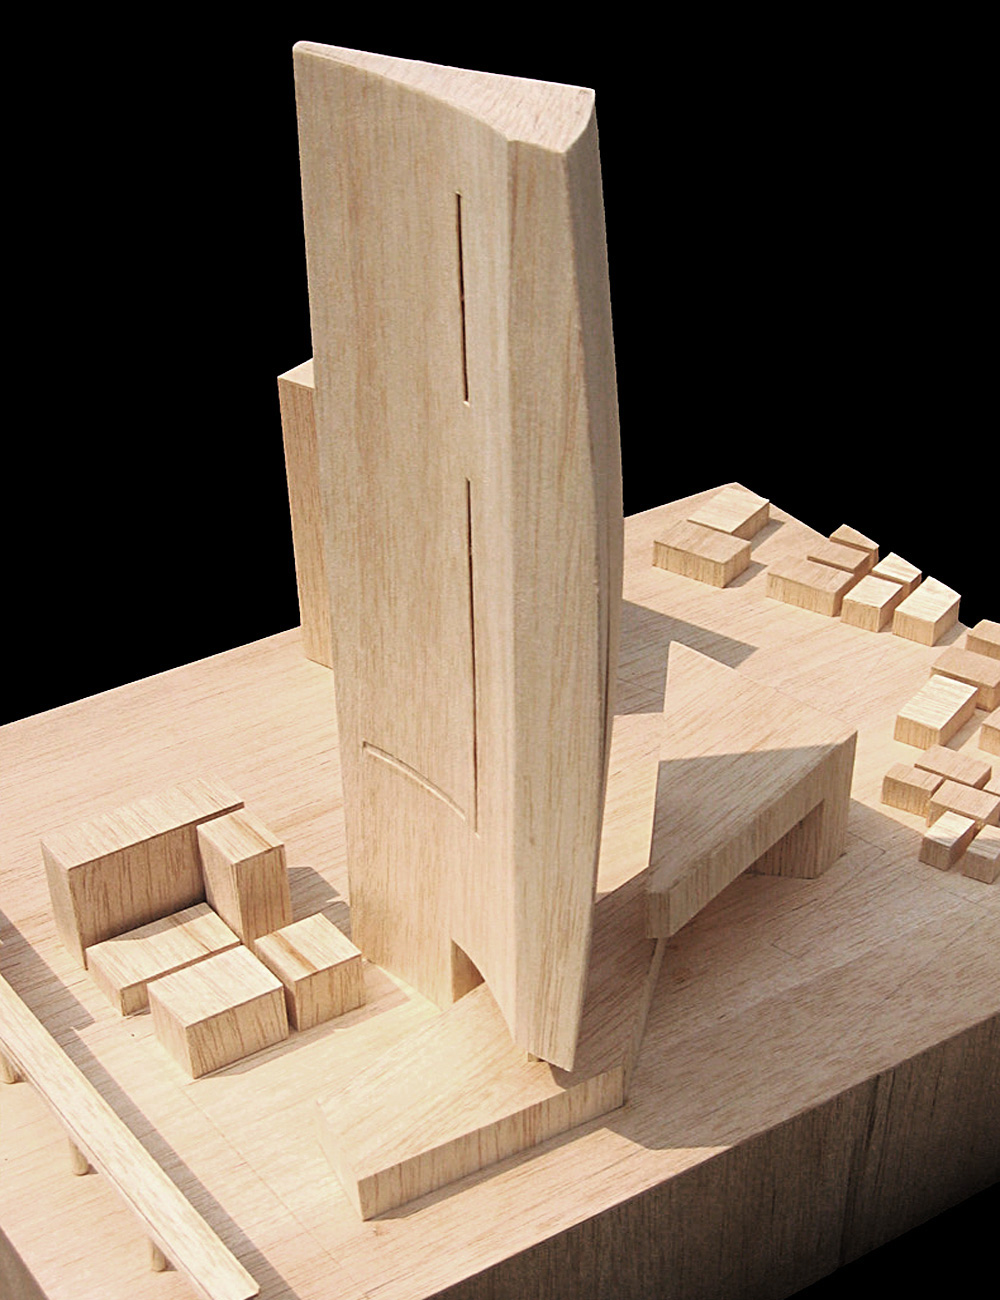
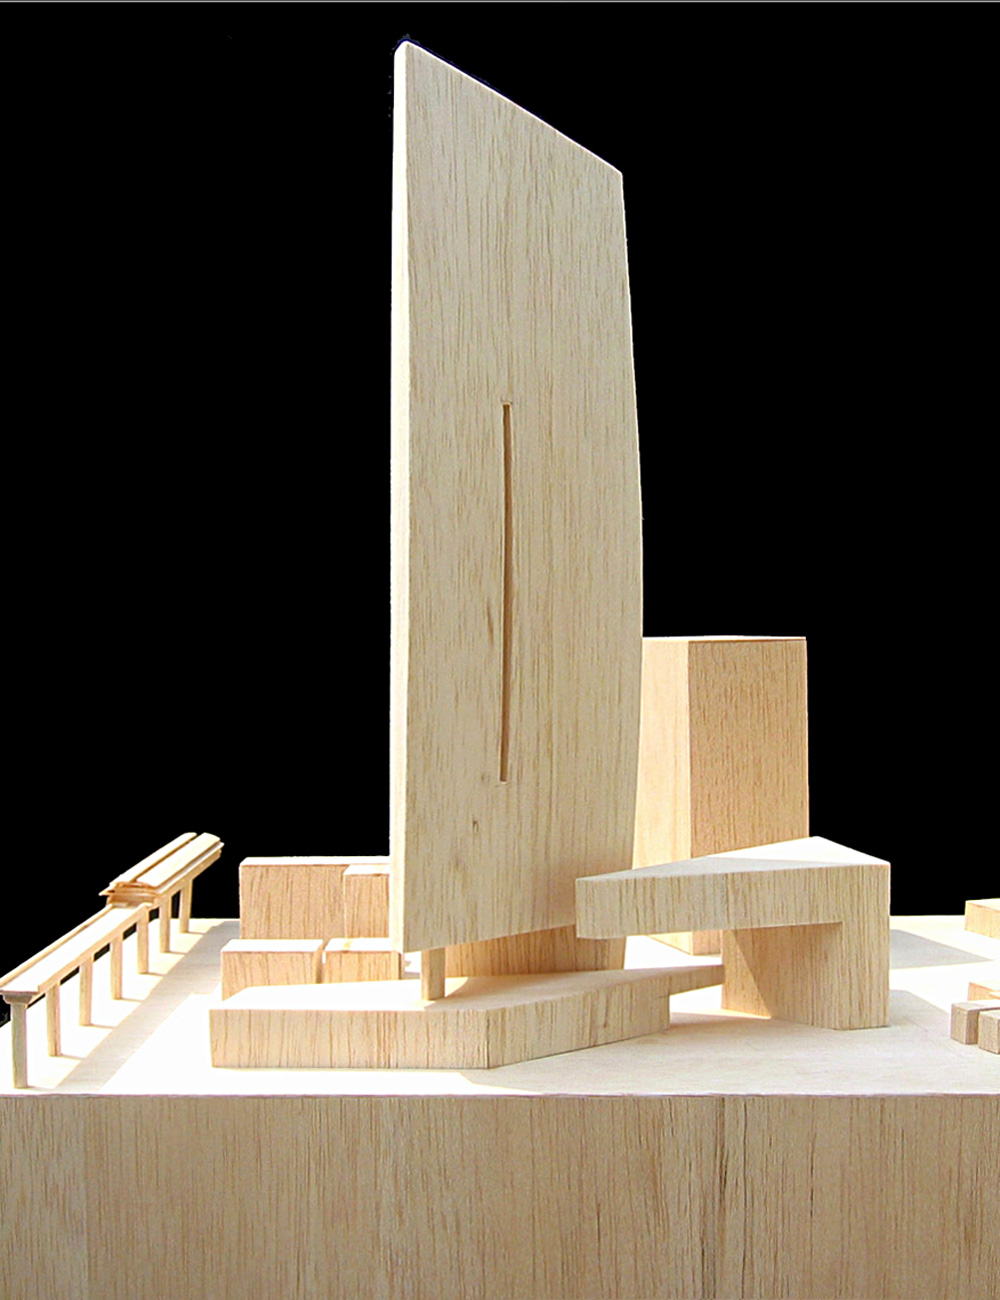
The site’s visibility from multiple directions and challenging zoning envelope necessitates a unique shape and inspired the conceptual form of the tower and low rise structures. The concept is to develop a landmark tower form that responds to all these transparent and tangible benefits unique to this site.
FORM: Static / dynamic / soft
The building dynamic and unique form is shaped by transparent external forces, both internal to the site and distant. Located at a major transportation intersection, both vehicular (Automobile and skytrain) and pedestrian, the site can be viewed from multiple angles, at multiple speeds and from multiple ranges, both distant and near.
Our concept was to create a building which changes with each view. A static and soft form yet a dynamic one viewed in perspective. Sculpted in angular geometry and curving façades, the tower will never look the same from any direction. The building’s form is transformed and penetrated by axial distant views to the site and conversely, panoramic views from the site to the Chao Phraya and Bangkok skyline. Openings within the massing are proportional to the massing and provide outdoor garden spaces above the ground plane.
PROGRAM / SCOPE:
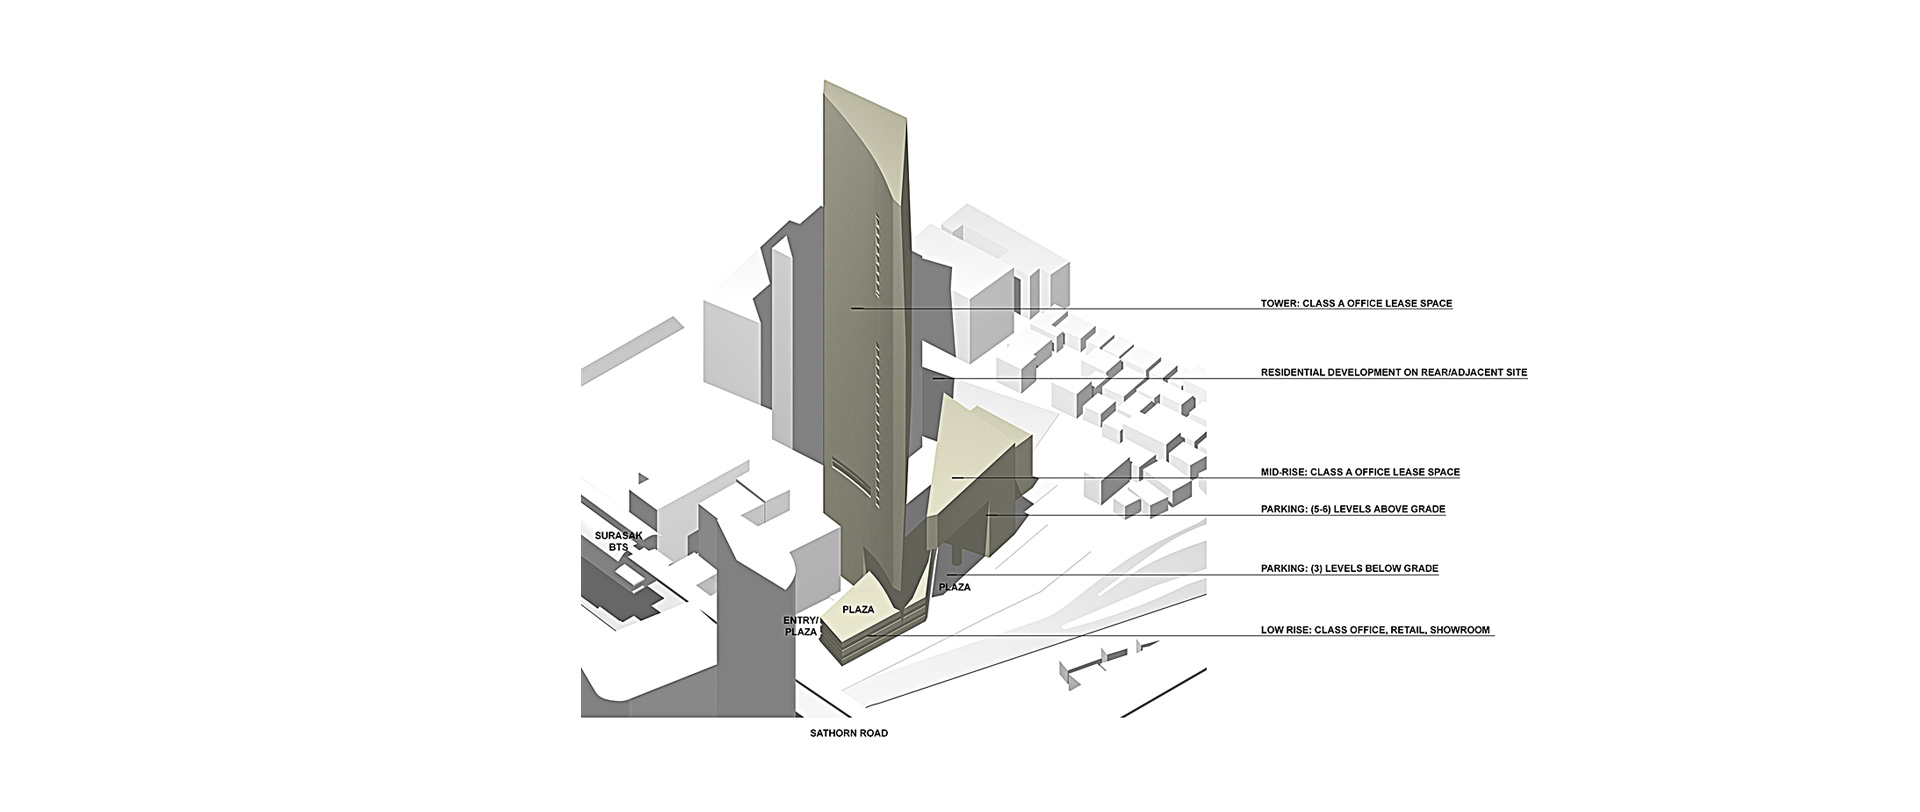
The proposed building site is approximately 9,000m2. With a 10:1 FAR, this provides a gross allowable area of 90,000m2. Our concept is to achieve this maximum allowable area with a combination of high rise and low rise structures. Above grade and below grade parking allows a maximum use of the site area and offers better security.
The majority of the proposed developed area will be Class A offices, which will fulfill a significant demand in Bangkok. Food and Beverage retail, commercial retail appropriate to the site is proposed for the low and mid rise structures. Shaded and multi-level outdoor plazas and gardens provide space for outdoor dining, drinking and entertainment. Plazas at 15m or BTS Platform level will be unique for Bangkok. Urban sky gardens within the building provide unique and alternative outdoor green spaces for the tenants.
TEAM MEMBERS :
Stephen O’Dell, Founder and Director
Jeerasak Kuesombut
Malee Mookda
Somporn Dhana-Amphun
Monthum Nomnaithum
Paovalee Pojanapreecha
Wiraporn Suwanwiwek
Rattawit Ubonkarn
PHOTOGRAPHER :